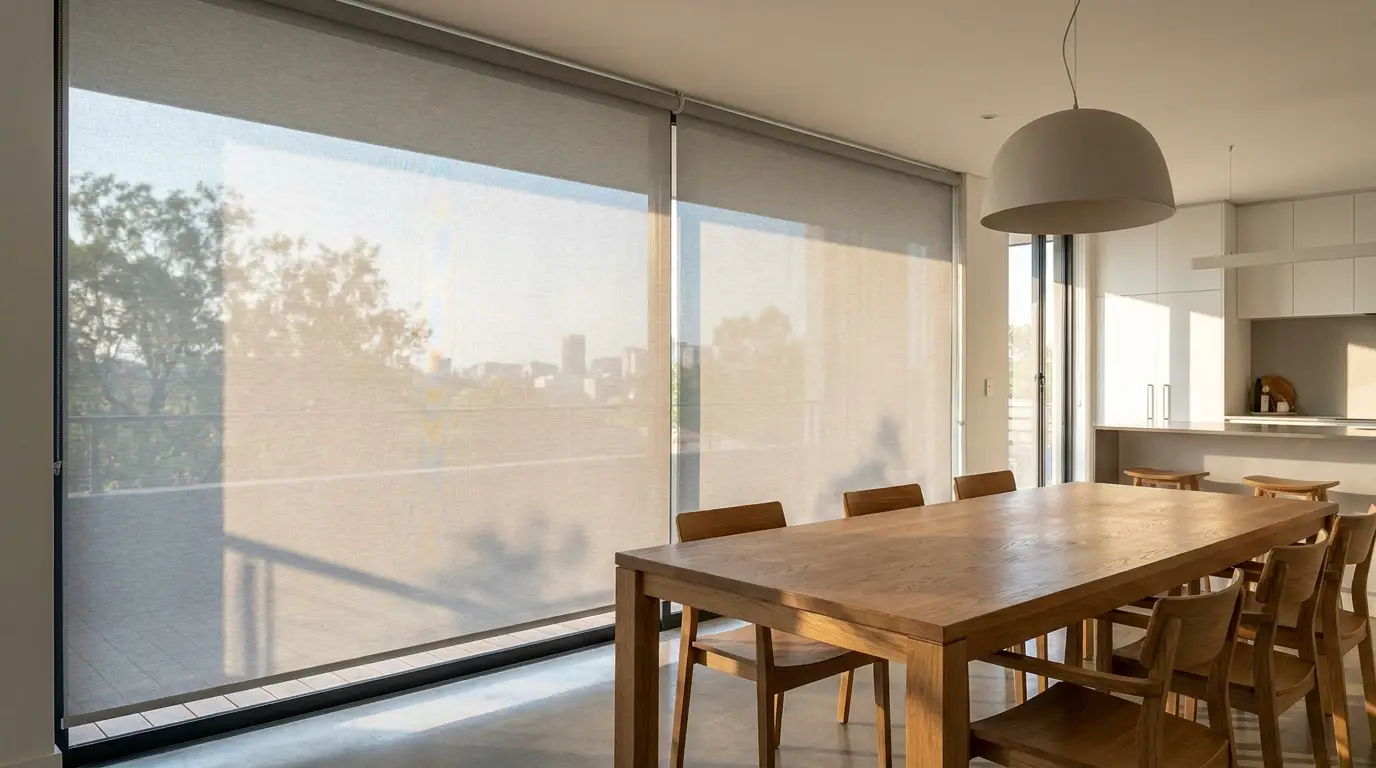
Waterkloof rises on the ridge just south of Brooklyn, one of Pretoria's best-known embassy and old-money addresses — hillside stands, mature gardens and a mix of original character homes alongside newer glass-forward extensions built to make the most of the view down toward the city. It's a suburb where privacy and presentation both matter, often on the same window.
The ridge position means real afternoon sun on west-facing living rooms and verandas, with little natural shade once a garden's original trees haven't kept pace with a newer extension. External venetian blinds mounted outside the glass stop that heat before it reaches the room — the premium answer on Waterkloof's hardest elevations — while motorised curtain tracks and blinds on the same app let a "goodnight" scene close the whole house from one device, a genuine consideration on properties with the kind of security profile embassy-belt homes carry.
Character homes with original sash and casement windows get the same inside-mount-or-outside-mount treatment we use in Brooklyn — measured on site rather than guessed from a floor plan, so the original timber is never compromised.
Which way the hard light comes on a ridge stand
Most Waterkloof houses are set to look off the ridge rather than along it, and that orientation is the whole brief. North-facing glass takes a long, low arc through winter and is the easy one — a sunscreen mesh keeps the outlook and takes the sting out without darkening the room. West is the difficult elevation. From mid-afternoon in summer the sun drops low enough to come in underneath whatever roof overhang the architect gave you, straight at sitting-eye level, and no amount of extra overhang fixes that geometry. It is the reason we point at external venetian blinds on those windows: a slat sitting outside the glass stops the heat before the pane warms up, and it does that while still leaving you the view down toward the city.
Rooms lower on the slope get a different complaint. Late in the day the valley below throws light back up off roofs and other people’s glass, which reads as brightness rather than heat. A tilting slat handles reflected light far better than a flat sheet of fabric, because you can steer it up onto the ceiling instead of simply switching the window off.
Two houses in one, and what we will not promise
A great many stands here are effectively two houses joined: an original core with timber sash or steel casement windows, and a later glazed addition built to open onto the garden. They almost never take the same answer. On the original windows we measure reveal depth first and then choose between an inside mount that leaves the architrave and the old timber on show, and a face fix onto the surrounding wall where the sash is too fragile to carry a bracket. Nothing goes into the original frame without you agreeing to it at the measure.
The addition is usually the opposite problem — wide, square, modern openings, often several in a row, where a linked run on one motorised control saves you walking the length of the room every afternoon. What we will not do is quote an exterior system off a photograph or a plan. External venetians need sound structure above the opening, clearance for the guide rails down each side, and a wind sensor on a stand this exposed. Whether your house has all three is settled standing in front of the window during the free measure, and where it does not, we say so and put an interior specification in the written quote instead.
Get your Waterkloof home measured properly.
A free in-home consultation, real samples, and a written per-window quote — no obligation to go ahead.
Book your free measure